
Quinton Cassidy
REALTOR®, REALTOR®



Virtual Tour
";
/* jshint ignore:end */
var gaAltVal, parsedUrl;
if(typeof analyticsType !== 'undefined' && analyticsType === 'analytics.js') {
try {
gaCodes.each(function(gaVal) {
parsedUrl = trackUrl;
gaAltVal = gaVal.replace(/\-/g, '_');
ga('create', gaVal, 'auto', {'name': gaAltVal, 'allowLinker': true});
if (parsedUrl.length > 0) {
ga(gaAltVal+'.send', 'pageview', parsedUrl);
} else {
ga(gaAltVal+'.send', 'pageview');
}
});
} catch(err) {}
} else {
try {
gaCodes.each(function(gaVal) {
parsedUrl = trackUrl;
gaAltVal = gaVal.replace(/\-/g, '_');
_gaq.push([gaAltVal+'._setAccount', gaVal]);
_gaq.push([gaAltVal+'._setDomainName', 'none']);
_gaq.push([gaAltVal+'._setAllowLinker', true]);
if (parsedUrl.length > 0) {
_gaq.push([gaAltVal+'._trackPageview', parsedUrl]);
} else {
_gaq.push([gaAltVal+'._trackPageview']);
}
});
} catch(err) {}
}
}
BEDS3
BATHS2 full
SQUARE FEET1,872
MLS#2634901
STATUSActive
PROPERTY TYPEResidential -
SUBDIVISIONWalnut Creek III
SCHOOLJenks - Sch Dist
Property Description
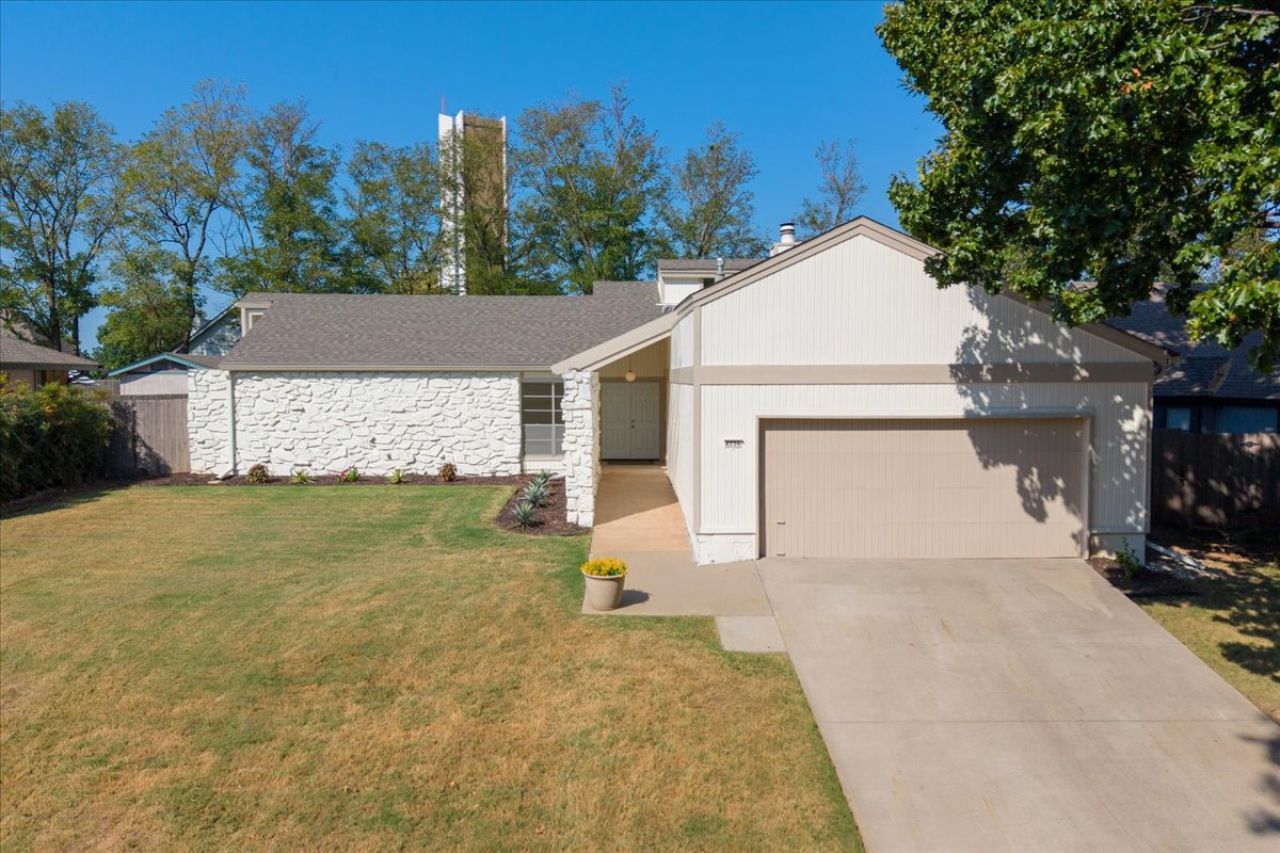
Step through the striking double-door entry to a remarkable presence of natural light! Immediately feel the spaciousness of this contemporary, modern-style home in the desirable Jenks school district and Walnut Creek III Addition! Unique, open floor plan offers and an expansive living area with a wall of windows and features a vaulted ceiling with beam accents, wood-burning fireplace with a stone hearth, and an open connection to the kitchen and dining area. The kitchen is both stylish and functional, offering beautiful quartz countertops and backsplash, double ovens, pantry closet and bar seating! The vaulted primary suite ceiling adds another spacious feel, with sliding glass doors opening directly to the back patio. The primary bathroom offers dual sinks, abundant countertop space and a generous wardrobe closet! The hall bathroom is light & bright with its unique window in the bath area! Outside, the low-maintenance backyard that is fully fenced, offers patio & green space with a great spot for a garden as well! New interior & exterior paint, July 2025! Washer, dryer & garage refrigerator included in the sale! Approx. .5 mile to ORU and approx. 1.5 miles to the River Trails!
Property Features
Property Type: Residential -
Basement: None
Cooling: Central Air
Fireplaces: 1
Garage: 2 car attached
Heating: Central, Electric, Gas
Home Style: Contemporary
Lot Size: 0.22 Acres
Roof Type: Asphalt, Fiberglass
Stories: 1.0
Taxes: $3,124
Year Built: 1973
Amenities
Attic
Other
Quartz Counters
Stone Counters
Vaulted Ceiling(s)
Electric Oven Connection
Programmable Thermostat
Concrete Driveway
Rain Gutters
Feature Descriptions
Appliances: Built-In Oven, Cooktop, Double Oven, Dryer, Dishwasher, Disposal, Gas Water Heater, Microwave, Washer
Body of Water: Arkansas River
Community Features: Gutter(s)
Exclusions: Kitchen refrigerator.
Exterior: Stone Veneer, Wood Siding, Wood Frame
Fencing: Full, Privacy
Fireplace: Gas Starter, Wood Burning
Flooring: Carpet, Tile, Vinyl
HOA Y/N: No
Laundry: Washer Hookup, Electric Dryer Hookup, Gas Dryer Hookup
Lot: Sloped
Parcel#: 73880-83-17-04090
Parking: Attached, Garage
Parking Notes: Attached, Garage
Patio/Porch: Covered, Patio, Porch
Security: No Safety Shelter
Sewer: Public Sewer
Topography: Sloping
Utilities: Electricity Available, Natural Gas Available, Water Available
Water: Public
Water Features: Other
Window: Aluminum Frames, Vinyl, Insulated Windows
Local Schools
High School: Jenks
Middle School: Jenks
Elementary School: East
School District: Jenks - Sch Dist
Listed By / Shown By
Listed By
Agency Name: Chinowth & Cohen

Shown By
Agent Name: Quinton Cassidy
Agent Phone: (918) 995-5039
Estimate Your Payment
Estimated Payment
$ 999.14 per month $653.20 Principal & Interest $260.33 Property Tax $85.60 Homeowner's InsuranceChange Payment Information



Privacy Policy / DMCA Notice / ADA Accessibility


This site is hosted, designed and copyright
© 1994 - 2026 by
Delta Media Group, Inc. -- Patent Pending --
8234 S College Avenue | MLS# 2634901
This home located at 8234 S College Avenue, Tulsa, OK 74137 is currently listed for sale by Chinowth & Cohen, with an asking price of $293,500. This property was built in 1973 and has 3 bedrooms and 2 full baths with 1872 sq. ft. S College Avenue is located in the Walnut Creek III subdivision within the Jenks - Sch Dist school district. Search Walnut Creek III real estate on qcassidy.ccoklahoma.com today.