
Quinton Cassidy
REALTOR®, REALTOR®



";
/* jshint ignore:end */
var gaAltVal, parsedUrl;
if(typeof analyticsType !== 'undefined' && analyticsType === 'analytics.js') {
try {
gaCodes.each(function(gaVal) {
parsedUrl = trackUrl;
gaAltVal = gaVal.replace(/\-/g, '_');
ga('create', gaVal, 'auto', {'name': gaAltVal, 'allowLinker': true});
if (parsedUrl.length > 0) {
ga(gaAltVal+'.send', 'pageview', parsedUrl);
} else {
ga(gaAltVal+'.send', 'pageview');
}
});
} catch(err) {}
} else {
try {
gaCodes.each(function(gaVal) {
parsedUrl = trackUrl;
gaAltVal = gaVal.replace(/\-/g, '_');
_gaq.push([gaAltVal+'._setAccount', gaVal]);
_gaq.push([gaAltVal+'._setDomainName', 'none']);
_gaq.push([gaAltVal+'._setAllowLinker', true]);
if (parsedUrl.length > 0) {
_gaq.push([gaAltVal+'._trackPageview', parsedUrl]);
} else {
_gaq.push([gaAltVal+'._trackPageview']);
}
});
} catch(err) {}
}
}
BEDS4
BATHS4 full 2 partial
SQUARE FEET5,182
MLS#2634318
STATUSActive
PROPERTY TYPEResidential -
SUBDIVISIONWoodland View I
SCHOOLBartlesville - Sch Dist
Property Description
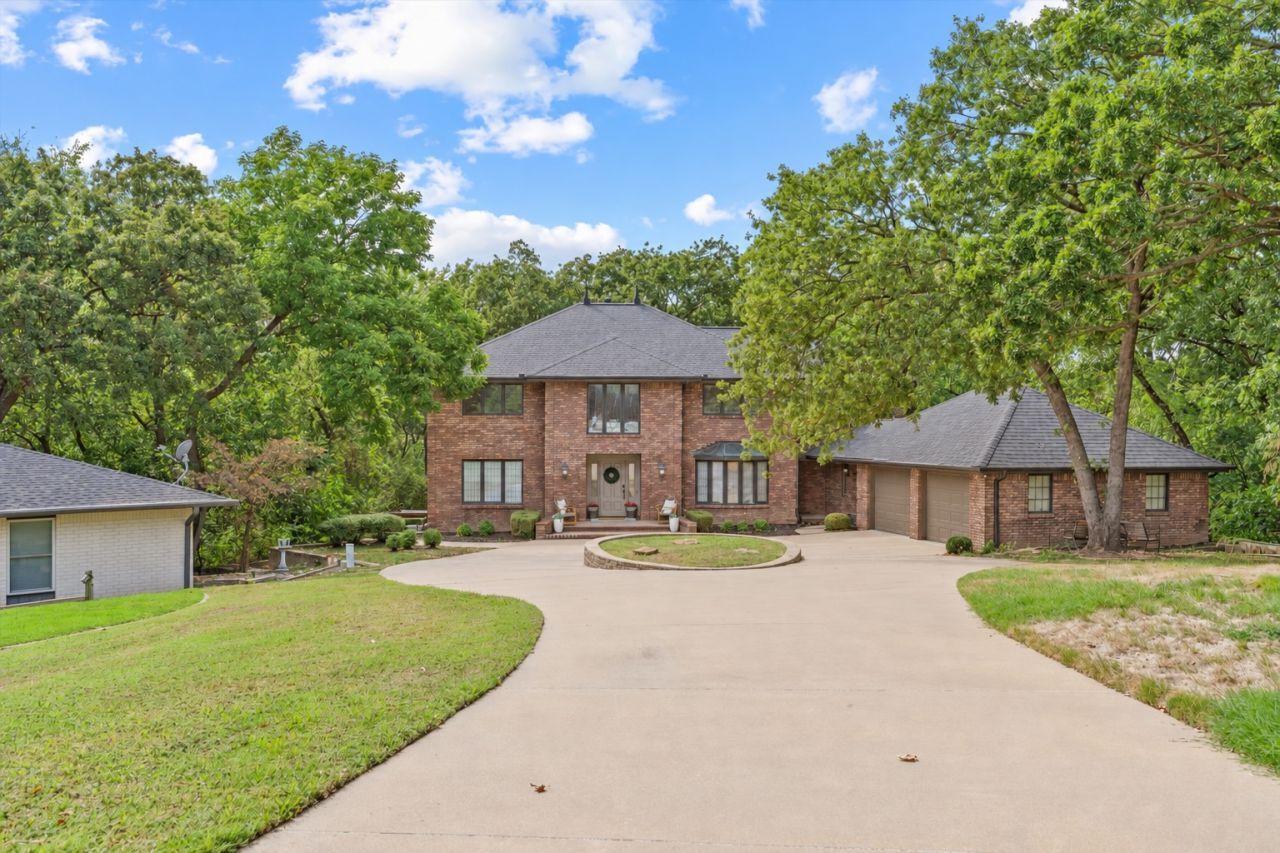
4.1-Acre Private Estate in the Heart of Bartlesville A rare offering in central Bartlesville, this private 4.1-acre estate is tucked at the end of a quiet cul-de-sac, set well back from neighboring homes, and surrounded by mature woodland. The secluded setting is frequently visited by deer, foxes, hawks, and owls, yet remains minutes from the conveniences of town. The estate is defined by substantial architectural detail and craftsmanship, with deep crown molding and millwork, custom built-in cabinetry and storage, stained and leaded-glass windows, brick flooring, and multiple fireplaces. A well-designed floor plan includes generous living spaces, a formal dining room. The finished basement extends the living space with a large recreation room, a bedroom and full bath plus additional a dedicated workshop or hobby space. Outdoors, an expansive deck and patio overlook the wooded acreage, providing exceptional privacy for entertaining or everyday living. Recent improvements include new flooring (2026), new basement carpet (2026), refreshed main-level carpet (2022), gorgeous hexagon bathroom tile (2026) and a dedicated downstairs water heater (2022). Located steps from the Pathfinder Trail leading to Lee Lake and minutes from Hwy 75, Hwy 60/Adams Blvd, shopping, and dining,
Property Features
Property Type: Residential -
Basement: Yes
Basement: Finished, Walk-Out Access, Full
Cooling: Central Air,2 Units
Fireplaces: 2
Garage: 2 car attached
Heating: Central, Gas, Multiple Heating Units
Home Style: Colonial
Lot Size: 0.00 Acres
Roof Type: Other
Stories: 3.0
Taxes: $6,981
Year Built: 1978
Amenities
Granite Counters
High Speed Internet
Stone Counters
Cable TV
Wired for Data
Ceiling Fan(s)
Electric Oven Connection
Gas Range Connection
Sprinkler/Irrigation
Landscaping
Lighting
Rain Gutters
Feature Descriptions
Appliances: Built-In Oven, Convection Oven, Dishwasher, Disposal, Gas Water Heater, Oven, Range, Refrigerator, Water Heater
Community Features: Gutter(s), Sidewalks
Days on Site: 1
Door Features: Insulated Doors
Exterior: Brick, Wood Frame
Fencing: None
Fireplace: Glass Doors, Gas Log, Gas Starter, Wood Burning
Flooring: Carpet, Tile, Vinyl
HOA Y/N: No
Laundry: Washer Hookup, Electric Dryer Hookup
Lot: Additional Land Available, Cul-De-Sac, Mature Trees, Wooded
Parking: Attached, Garage, Other, Garage Faces Side, Shelves, Storage, Workshop in Garage, Circular Driveway
Parking Notes: Attached, Garage, Other, Garage Faces Side, Shelves, St
Patio/Porch: Covered, Deck, Patio
Security: No Safety Shelter, Smoke Detector(s)
Sewer: Public Sewer
Utilities: Cable Available, Electricity Available, Natural Gas Available, Phone Available
Water: Public
Window: Wood Frames, Insulated Windows
Local Schools
High School: Bartlesville
Elementary School: Wayside
School District: Bartlesville - Sch Dist
Listed By / Shown By
Listed By
Agency Name: Keller Williams Realty
Shown By
Agent Name: Quinton Cassidy
Agent Phone: (918) 995-5039
Agency Title: Chinowth & Cohen

Estimate Your Payment
Estimated Payment
$ 2,217.95 per month $1,446.62 Principal & Interest $581.75 Property Tax $189.58 Homeowner's InsuranceChange Payment Information



Privacy Policy / DMCA Notice / ADA Accessibility


This site is hosted, designed and copyright
© 1994 - 2026 by
Delta Media Group, Inc. -- Patent Pending --
601 Oakridge Drive | MLS# 2634318
This home located at 601 Oakridge Drive , Bartlesville, OK 74006 is currently listed for sale with an asking price of $650,000. This property was built in 1978 and has 4 bedrooms and 4 full and 2 partial baths with 5182 sq. ft. Oakridge Drive is located in the Woodland View I subdivision within the Bartlesville - Sch Dist school district. Search Woodland View I real estate on qcassidy.ccoklahoma.com today.