
Quinton Cassidy
REALTOR®, REALTOR®



";
/* jshint ignore:end */
var gaAltVal, parsedUrl;
if(typeof analyticsType !== 'undefined' && analyticsType === 'analytics.js') {
try {
gaCodes.each(function(gaVal) {
parsedUrl = trackUrl;
gaAltVal = gaVal.replace(/\-/g, '_');
ga('create', gaVal, 'auto', {'name': gaAltVal, 'allowLinker': true});
if (parsedUrl.length > 0) {
ga(gaAltVal+'.send', 'pageview', parsedUrl);
} else {
ga(gaAltVal+'.send', 'pageview');
}
});
} catch(err) {}
} else {
try {
gaCodes.each(function(gaVal) {
parsedUrl = trackUrl;
gaAltVal = gaVal.replace(/\-/g, '_');
_gaq.push([gaAltVal+'._setAccount', gaVal]);
_gaq.push([gaAltVal+'._setDomainName', 'none']);
_gaq.push([gaAltVal+'._setAllowLinker', true]);
if (parsedUrl.length > 0) {
_gaq.push([gaAltVal+'._trackPageview', parsedUrl]);
} else {
_gaq.push([gaAltVal+'._trackPageview']);
}
});
} catch(err) {}
}
}
BEDS4
BATHS3 full
SQUARE FEET2,790
MLS#2634642
STATUSActive
PROPERTY TYPEResidential -
SUBDIVISIONHighland O
SCHOOLPlainview
Property Description
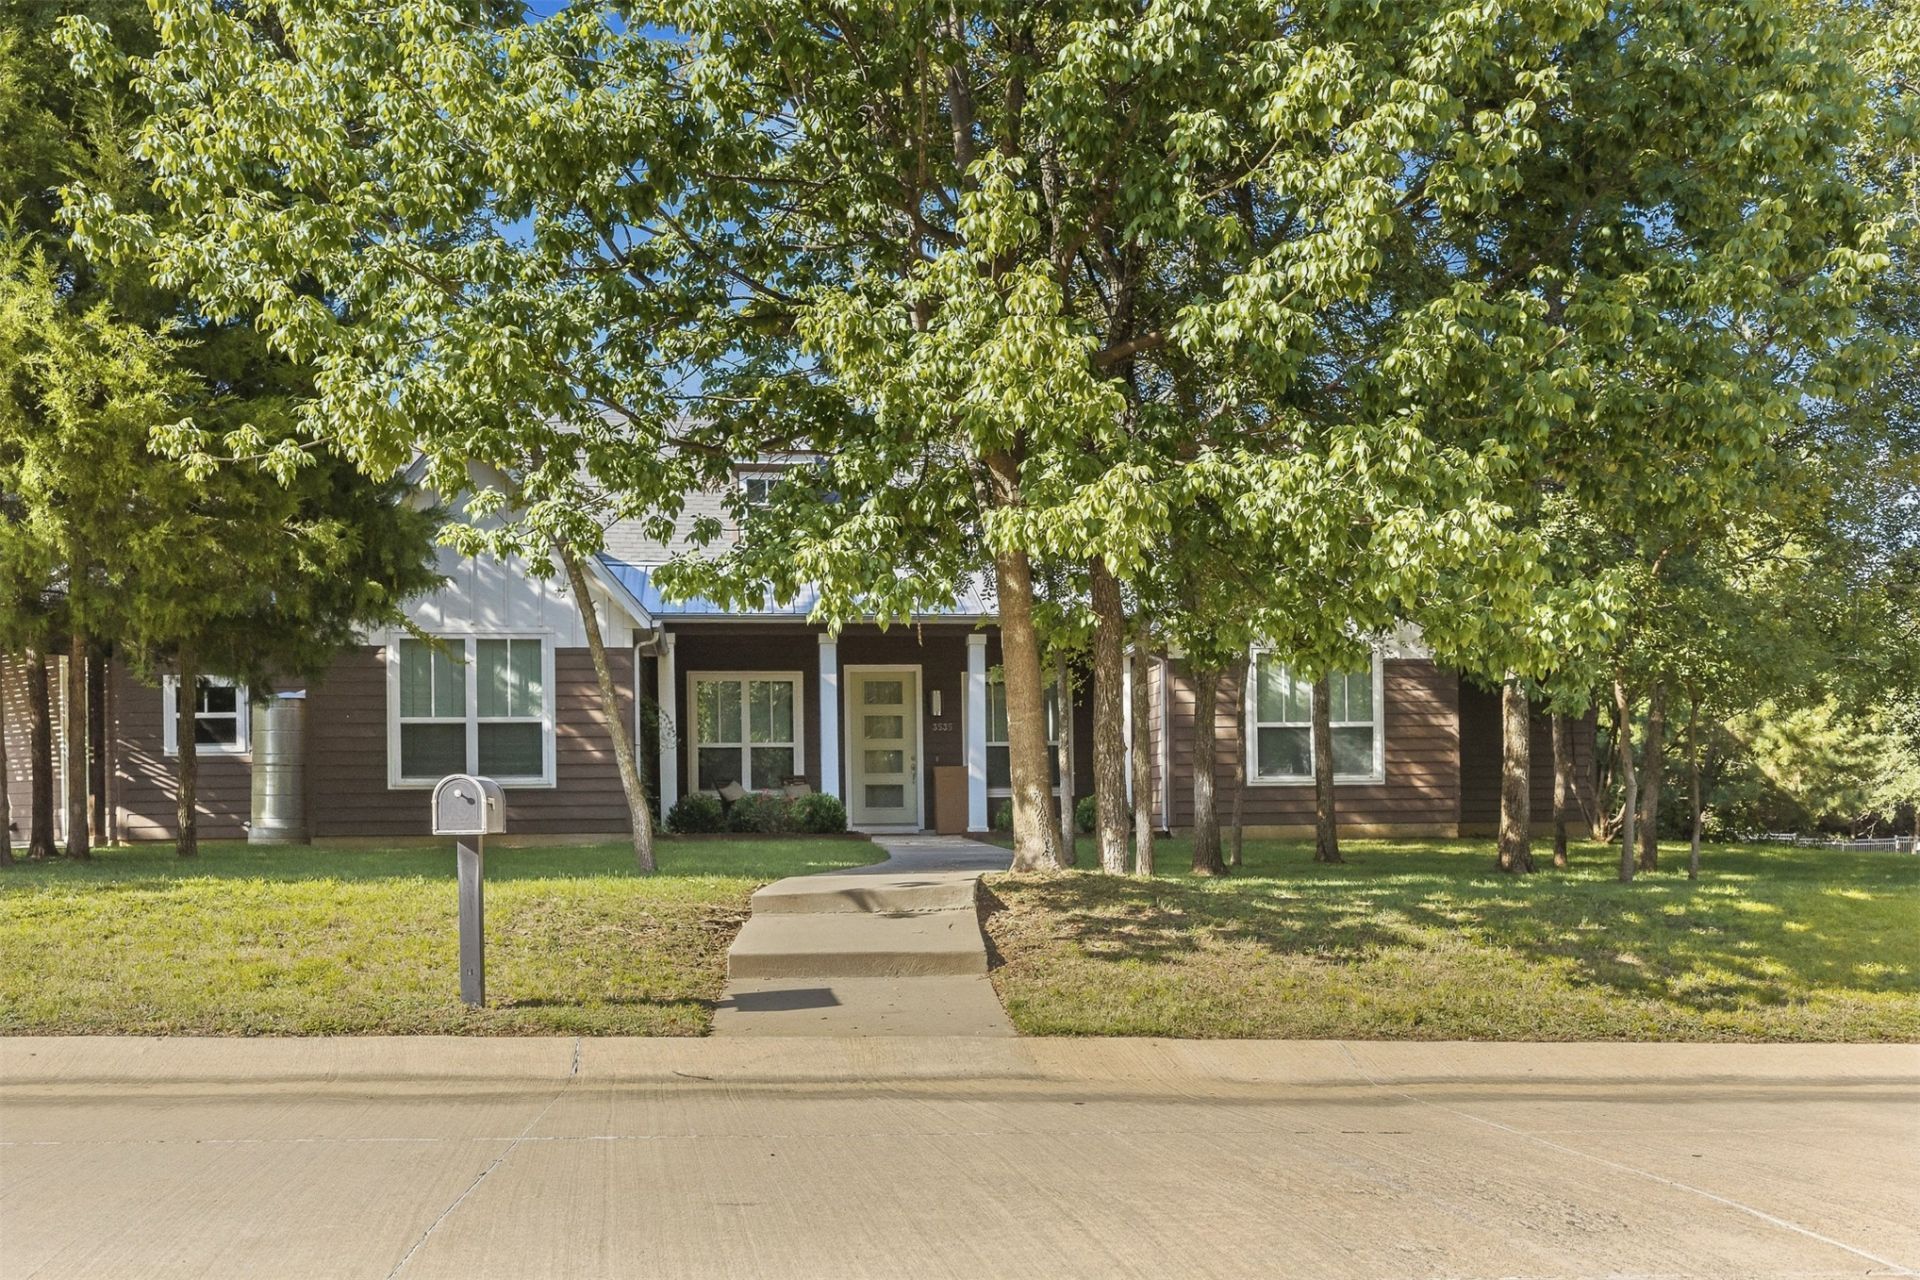
Located in Highland Oaks near Plainview Schools, this beautifully crafted 4 bedrooms, 3 bath home with approximately 2790 sq ft (per assessor) combines quality construction, timeless finishes, smart-home features, and exceptional indoor and outdoor living. Mature trees, lush landscaping, and expansive windows create a beautiful connection between the home and its surroundings. The open concept design flows into a spacious great room, kitchen, and dining area featuring hand-scraped hardwood floors, porcelain tile, designer lighting, and quartz countertops. The chef kitchen offers ample cabinets, an oversized island with quartz countertops and under mount granite sink, 5-burner GE gas range, smart kitchen faucet, and blue glass subway tiled backsplash. The dining area overlooks the covered back deck and extended patio. Just inside the garage entrance is a thoughtfully designed mudroom with built-in storage bench leading to an oversized utility room with great storage and a large folding counter. A private guest suite is tucked away on this side of the home and features a walk-in closet, quartz vanity, porcelain tile flooring and tiled bath. This versatile space could also work well as a home office, second living area, or playroom. Additional features: smart lighting and switches, tankless water heater, rainwater harvesting system, storm shelter, extended patio, swing and beautiful landscaping. This home offers impressive combination of space, technology, quality finishes, and outdoor living in a wonderful setting near Plainview Schools.
Property Features
Property Type: Residential -
Cooling: Central Air
Fireplaces: 1
Garage: 2 car attached
Heating: Central, Gas
Lot Size: 0.54 Acres
Roof Type: Asphalt, Fiberglass
Stories: 1.0
Taxes: $1,832
Year Built: 2014
Amenities
Quartz Counters
Stone Counters
Vaulted Ceiling(s)
Ceiling Fan(s)
Sprinkler/Irrigation
Feature Descriptions
Appliances: Dishwasher, Disposal, Gas Water Heater, Microwave, Oven, Range, Stove, Tankless Water Heater
Days on Site: 4
Door Features: Storm Door(s)
Exterior: HardiPlank Type, Wood Frame
Fencing: None
Fireplace: Gas Log
Flooring: Carpet, Tile, Wood
HOA Y/N: No
Lot: Mature Trees
Parcel#: 0574-00-001-003-0-001-00
Parking: Attached, Garage, Garage Faces Side
Parking Notes: Attached, Garage, Garage Faces Side
Patio/Porch: Covered, Patio, Porch
Security: Storm Shelter, Security System Owned
Sewer: Aerobic Septic
Utilities: Cable Available, Electricity Available, Natural Gas Available, Water Available
Water: Public
Window: Other
Local Schools
High School: Plainview
Elementary School: Plainview
School District: Plainview
Listed By / Shown By
Listed By
Agency Name: Ardmore Realty, Inc
Shown By
Agent Name: Quinton Cassidy
Agent Phone: (918) 995-5039
Agency Title: Chinowth & Cohen

Estimate Your Payment
Estimated Payment
$ 1,660.49 per month $1,333.11 Principal & Interest $152.67 Property Tax $174.71 Homeowner's InsuranceChange Payment Information



Privacy Policy / DMCA Notice / ADA Accessibility


This site is hosted, designed and copyright
© 1994 - 2026 by
Delta Media Group, Inc. -- Patent Pending --
3535 Highland Oaks Circle | MLS# 2634642
This home located at 3535 Highland Oaks Circle , Ardmore, OK 73401 is currently listed for sale with an asking price of $599,000. This property was built in 2014 and has 4 bedrooms and 3 full baths with 2790 sq. ft. Highland Oaks Circle is located in the Highland O subdivision within the Plainview school district. Search Highland O real estate on qcassidy.ccoklahoma.com today.