
Quinton Cassidy
REALTOR®, REALTOR®



";
/* jshint ignore:end */
var gaAltVal, parsedUrl;
if(typeof analyticsType !== 'undefined' && analyticsType === 'analytics.js') {
try {
gaCodes.each(function(gaVal) {
parsedUrl = trackUrl;
gaAltVal = gaVal.replace(/\-/g, '_');
ga('create', gaVal, 'auto', {'name': gaAltVal, 'allowLinker': true});
if (parsedUrl.length > 0) {
ga(gaAltVal+'.send', 'pageview', parsedUrl);
} else {
ga(gaAltVal+'.send', 'pageview');
}
});
} catch(err) {}
} else {
try {
gaCodes.each(function(gaVal) {
parsedUrl = trackUrl;
gaAltVal = gaVal.replace(/\-/g, '_');
_gaq.push([gaAltVal+'._setAccount', gaVal]);
_gaq.push([gaAltVal+'._setDomainName', 'none']);
_gaq.push([gaAltVal+'._setAllowLinker', true]);
if (parsedUrl.length > 0) {
_gaq.push([gaAltVal+'._trackPageview', parsedUrl]);
} else {
_gaq.push([gaAltVal+'._trackPageview']);
}
});
} catch(err) {}
}
}
BEDS4
BATHS2 full 2 partial
SQUARE FEET3,949
MLS#2612328
STATUSActive
PROPERTY TYPEResidential - Single Family
SUBDIVISIONColonial Estates II
SCHOOLBartlesville - Sch Dist
Property Description
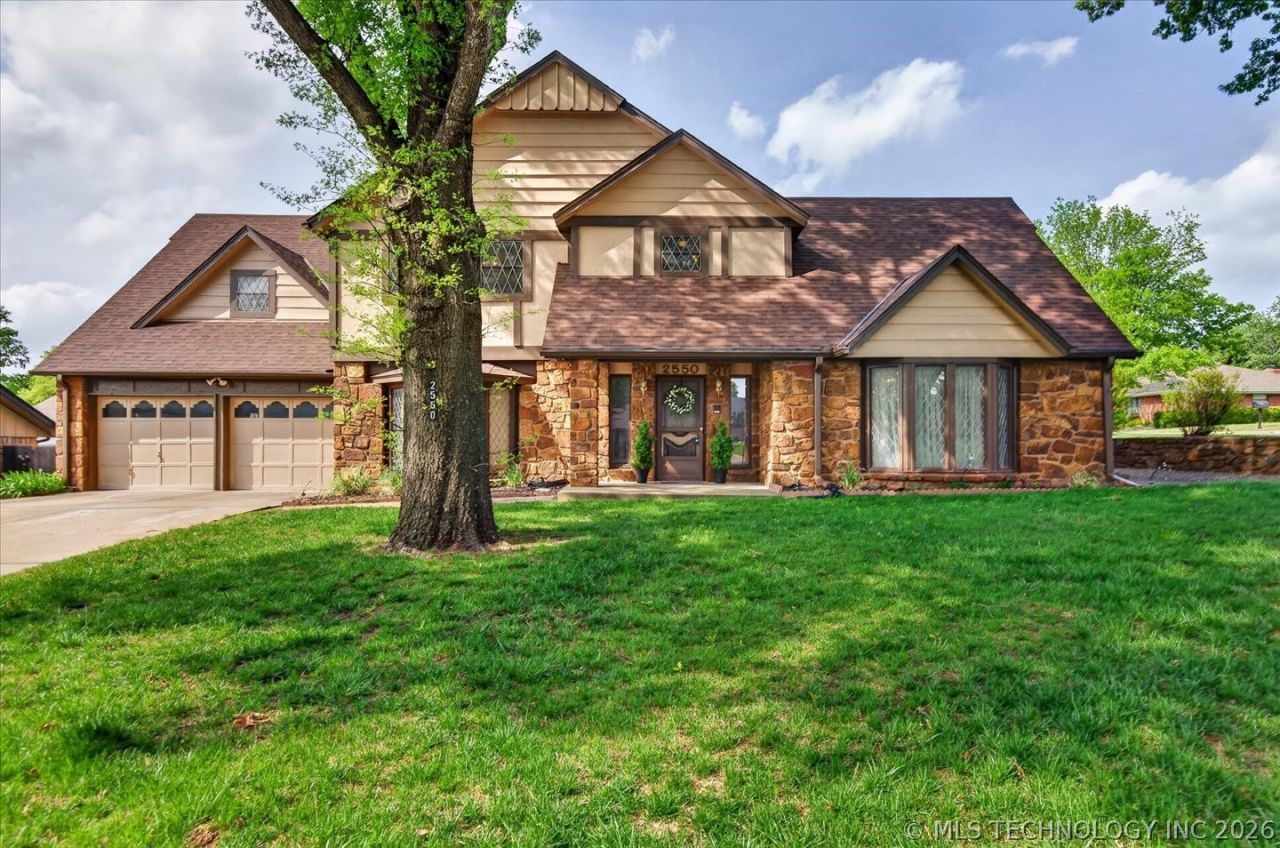
Welcome to this meticulously maintained home on a corner lot in highly sought-after Colonial Estates. With 4 bedrooms, 2 full & 2 half baths, this home offers a thoughtful layout with space to gather & room to retreat. Inside, you'll find two generous living areas & two dining spaces, perfect for both everyday living and entertaining. The sunroom with vaulted ceilings provides a light-filled retreat, while the stone fireplace with gas starter & heat-a-lator adds warmth and character to the main living area. The primary suite is a true haven, featuring two walk-in closets & private bath with double vanity, soaking tub, & separate shower. Every bedroom offers walk-in closets & an abundance of storage throughout the home. Extensive updates bring peace of mind, including a new 30-year roof (2023), exterior paint (2023), updated electrical with new panel, GFCI, and stove wiring (2025), new water heater (2025), new toilets (2026), and two HVAC units (2015). Additionally a new retaining wall and French drain (2025), new water service line (2020), 12" added insulation (2013), gutters with leaf guards (2013), & a new west side garage door (2014). Outside, enjoy professional landscaping, a fully fenced yard with privacy fencing, & garden space. Don't miss the opportunity to make this one your own! Ask me about a 2:1 interest rate buy down option and lower your monthly payment with a better interest rate now!
Property Features
Property Type: Residential - Single Family
Basement: None
Cooling: Central Air,2 Units
Fireplaces: 1
Garage: 2 car attached
Heating: Central, Gas, Multiple Heating Units
Lot Size: 0.28 Acres
Roof Type: Asphalt, Fiberglass
Stories: 2.0
Taxes: $3,244
Year Built: 1979
Amenities
Attic
Wet Bar
High Speed Internet
Laminate Counters
Vaulted Ceiling(s)
Wired for Data
Ceiling Fan(s)
Electric Oven Connection
Electric Range Connection
Concrete Driveway
Landscaping
Rain Gutters
Feature Descriptions
Appliances: Built-In Oven, Cooktop, Dishwasher, Freezer, Disposal, Gas Water Heater, Microwave, Oven, Range, Refrigerator
Association Amenities: Guard
Community Features: Gutter(s), Sidewalks
Days on Site: 111
Exclusions: White staging curtains in the primary bedroom and 3rd bedroom white curtains and hardware.
Exterior: Stone, Wood Siding, Wood Frame
Fencing: Full, Privacy
Fireplace: Blower Fan, Wood Burning
Flooring: Carpet, Tile
HOA Fee: 75/ Annually
HOA Y/N: No
Laundry: Washer Hookup, Electric Dryer Hookup
Lot: Corner Lot, Mature Trees
Parcel#: 0010991
Parking: Attached, Garage, Shelves
Parking Notes: Attached, Garage, Shelves
Patio/Porch: Covered, Patio, Porch
Security: No Safety Shelter, Security System Owned, Smoke Detector(s)
Sewer: Public Sewer
Utilities: Electricity Available, Fiber Optic Available, Natural Gas Available, Phone Available, Water Available
Water: Public
Window: Aluminum Frames, Insulated Windows
Local Schools
High School: Bartlesville
Middle School: Central
Elementary School: Wayside
School District: Bartlesville - Sch Dist
Listed By / Shown By
Listed By
Agency Name: Keller Williams Realty
Shown By
Agent Name: Quinton Cassidy
Agent Phone: (918) 995-5039
Agency Title: Chinowth & Cohen

Estimate Your Payment
Estimated Payment
$ 1,189.12 per month $812.33 Principal & Interest $270.33 Property Tax $106.46 Homeowner's InsuranceChange Payment Information



Privacy Policy / DMCA Notice / ADA Accessibility


This site is hosted, designed and copyright
© 1994 - 2026 by
Delta Media Group, Inc. -- Patent Pending --
2550 Regency Road | MLS# 2612328
This single family home located at 2550 Regency Road, Bartlesville, OK 74006 is currently listed for sale with an asking price of $365,000. This property was built in 1979 and has 4 bedrooms and 2 full and 2 partial baths with 3949 sq. ft. Regency Road is located in the Colonial Estates II subdivision within the Bartlesville - Sch Dist school district. Search Colonial Estates II real estate on qcassidy.ccoklahoma.com today.