
Quinton Cassidy
REALTOR®, REALTOR®



";
/* jshint ignore:end */
var gaAltVal, parsedUrl;
if(typeof analyticsType !== 'undefined' && analyticsType === 'analytics.js') {
try {
gaCodes.each(function(gaVal) {
parsedUrl = trackUrl;
gaAltVal = gaVal.replace(/\-/g, '_');
ga('create', gaVal, 'auto', {'name': gaAltVal, 'allowLinker': true});
if (parsedUrl.length > 0) {
ga(gaAltVal+'.send', 'pageview', parsedUrl);
} else {
ga(gaAltVal+'.send', 'pageview');
}
});
} catch(err) {}
} else {
try {
gaCodes.each(function(gaVal) {
parsedUrl = trackUrl;
gaAltVal = gaVal.replace(/\-/g, '_');
_gaq.push([gaAltVal+'._setAccount', gaVal]);
_gaq.push([gaAltVal+'._setDomainName', 'none']);
_gaq.push([gaAltVal+'._setAllowLinker', true]);
if (parsedUrl.length > 0) {
_gaq.push([gaAltVal+'._trackPageview', parsedUrl]);
} else {
_gaq.push([gaAltVal+'._trackPageview']);
}
});
} catch(err) {}
}
}
BEDS3
BATHS3 full
SQUARE FEET2,510
MLS#2618673
STATUSActive
PROPERTY TYPEResidential -
SUBDIVISIONFlint Ridge II The Muirfield Area
SCHOOLKansas - Sch Dist
Property Description
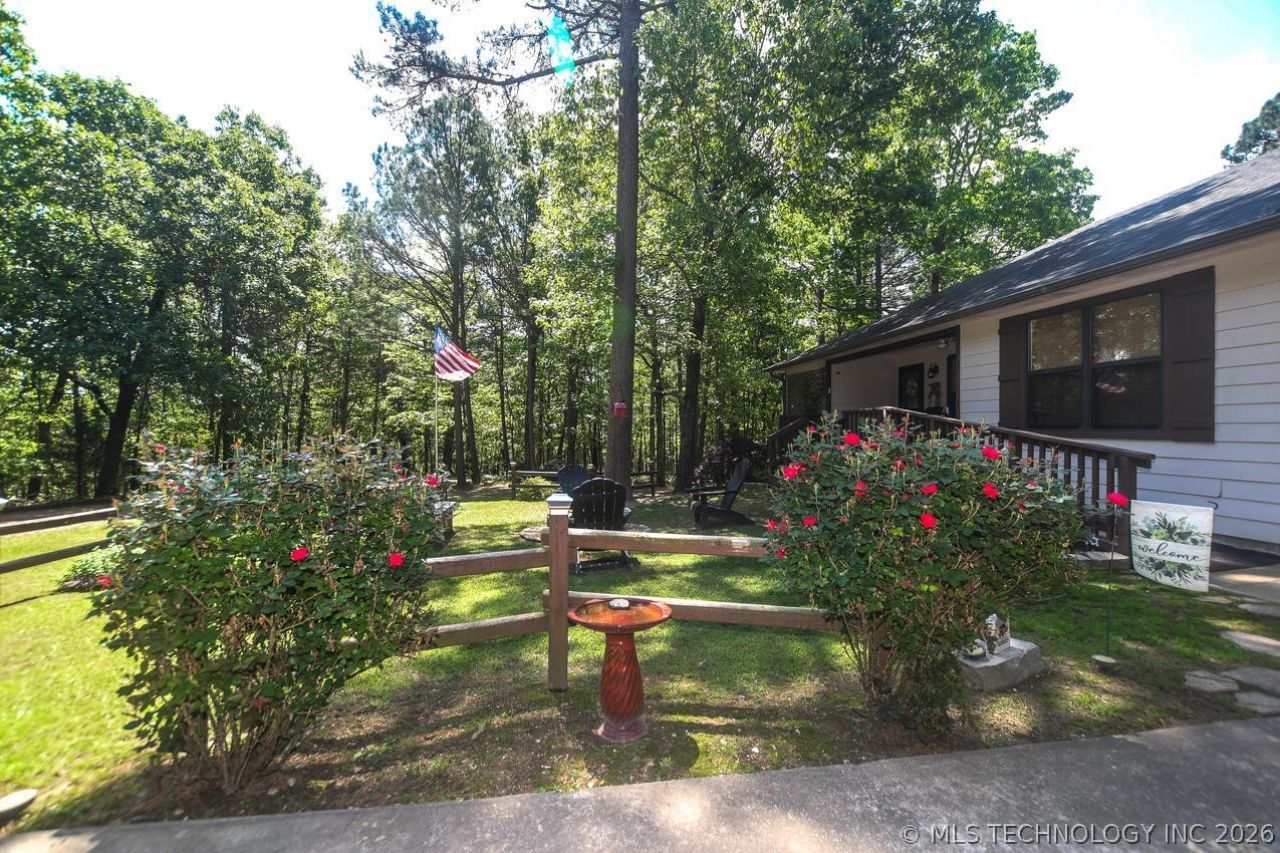
Modern Mountain Getaway! REDUCED TO SELL!!! Spacious 3-bedroom, 3-bath home delivers the feel of a private pine-tree retreat! The main level offers comfortable living, kitchen & dining, a private primary suite, guest en-suite, laundry and garage access. Downstairs "Game Day den" with a patio walk-out, a bedroom, full bath, an office space and workshop area-perfect for guests, hobbies, a home office or multi-generational living. Generator setup provides added peace of mind. Enjoy the screened entertainer's upper deck and impressive lower deck, already wired for a hot tub, overlooking an established landscaped yard surrounded by towering pines. Low maintenance Hardi Board siding recently new paint. Enjoy the screened entertainer's upper deck and impressive lower deck, already wired for a hot tub, overlooking an established landscaped yard surrounded by towering pines. Enjoy Flint Ridge's privacy, space, amenities and adventure lifestyle buyers are looking for less than an hour from Tulsa and just minutes from NW Arkansas. Peaceful setting near Deer Valley Golf Course, Clubhouse & Back Nine Restaurant in Flint Ridge-a 7,000-acre gated community built for outdoor living and adventure where ATVs are a way of travel, with private access to the Illinois River!
Property Features
Property Type: Residential -
Basement: Yes
Basement: Full
Cooling: Central Air,2 Units, Zoned
Fireplaces: 1
Garage: 1 car attached
Heating: Central, Electric, Multiple Heating Units
Home Style: Contemporary
Lot Size: 0.62 Acres
Roof Type: Asphalt, Fiberglass
Stories: 2.0
Taxes: $3,080
Year Built: 2000
Amenities
High Speed Internet
Other
Ceiling Fan(s)
Electric Range Connection
Concrete Driveway
Landscaping
Rain Gutters
Feature Descriptions
Appliances: Dishwasher, Electric Water Heater, Microwave, Oven, Range, Stove
Association Amenities: Clubhouse, Fitness Center, Golf Course, Gated, Other, Park, Pool, Guard, Tennis Court(s), Trail(s)
Body of Water: Illinois River
Community Features: Gutter(s)
Days on Site: 129
Exterior: HardiPlank Type, Wood Frame
Fencing: None
Fireplace: Other
Flooring: Laminate, Tile
HOA Fee: 110/ Monthly
HOA Y/N: Yes
Laundry: Washer Hookup, Electric Dryer Hookup
Lot: Other
Parcel#: 0570-00-025-048-0-000-00
Parking: Attached, Carport, Garage
Parking Notes: Attached, Carport, Garage
Patio/Porch: Covered, Deck, Other, Patio, Porch
Pets Allowed: Yes
Security: No Safety Shelter, Smoke Detector(s)
Sewer: Septic Tank
Utilities: Electricity Available, Fiber Optic Available, Phone Available, Water Available
Water: Rural
Water Features: Other
Window: Vinyl, Insulated Windows
Local Schools
High School: Kansas
Middle School: Kansas
Elementary School: Kansas
School District: Kansas - Sch Dist
Listed By / Shown By
Listed By
Agency Name: Crye-Leike REALTORS (BO)
Shown By
Agent Name: Quinton Cassidy
Agent Phone: (918) 995-5039
Agency Title: Chinowth & Cohen

Estimate Your Payment
Estimated Payment
$ 1,160.35 per month $798.98 Principal & Interest $256.67 Property Tax $104.71 Homeowner's InsuranceChange Payment Information



Privacy Policy / DMCA Notice / ADA Accessibility


This site is hosted, designed and copyright
© 1994 - 2026 by
Delta Media Group, Inc. -- Patent Pending --
2548 Pine Tree Drive | MLS# 2618673
This home located at 2548 Pine Tree Drive, Kansas, OK 74347 is currently listed for sale with an asking price of $359,000. This property was built in 2000 and has 3 bedrooms and 3 full baths with 2510 sq. ft. Pine Tree Drive is located in the Flint Ridge II The Muirfield Area subdivision within the Kansas - Sch Dist school district. Search Flint Ridge II The Muirfield Area real estate on qcassidy.ccoklahoma.com today.