
Quinton Cassidy
REALTOR®, REALTOR®



";
/* jshint ignore:end */
var gaAltVal, parsedUrl;
if(typeof analyticsType !== 'undefined' && analyticsType === 'analytics.js') {
try {
gaCodes.each(function(gaVal) {
parsedUrl = trackUrl;
gaAltVal = gaVal.replace(/\-/g, '_');
ga('create', gaVal, 'auto', {'name': gaAltVal, 'allowLinker': true});
if (parsedUrl.length > 0) {
ga(gaAltVal+'.send', 'pageview', parsedUrl);
} else {
ga(gaAltVal+'.send', 'pageview');
}
});
} catch(err) {}
} else {
try {
gaCodes.each(function(gaVal) {
parsedUrl = trackUrl;
gaAltVal = gaVal.replace(/\-/g, '_');
_gaq.push([gaAltVal+'._setAccount', gaVal]);
_gaq.push([gaAltVal+'._setDomainName', 'none']);
_gaq.push([gaAltVal+'._setAllowLinker', true]);
if (parsedUrl.length > 0) {
_gaq.push([gaAltVal+'._trackPageview', parsedUrl]);
} else {
_gaq.push([gaAltVal+'._trackPageview']);
}
});
} catch(err) {}
}
}
BEDS4
BATHS4 full 1 partial
SQUARE FEET3,484
MLS#2628277
STATUSActive
PROPERTY TYPEResidential -
SUBDIVISIONWind River Plaza
SCHOOLJenks - Sch Dist
Property Description
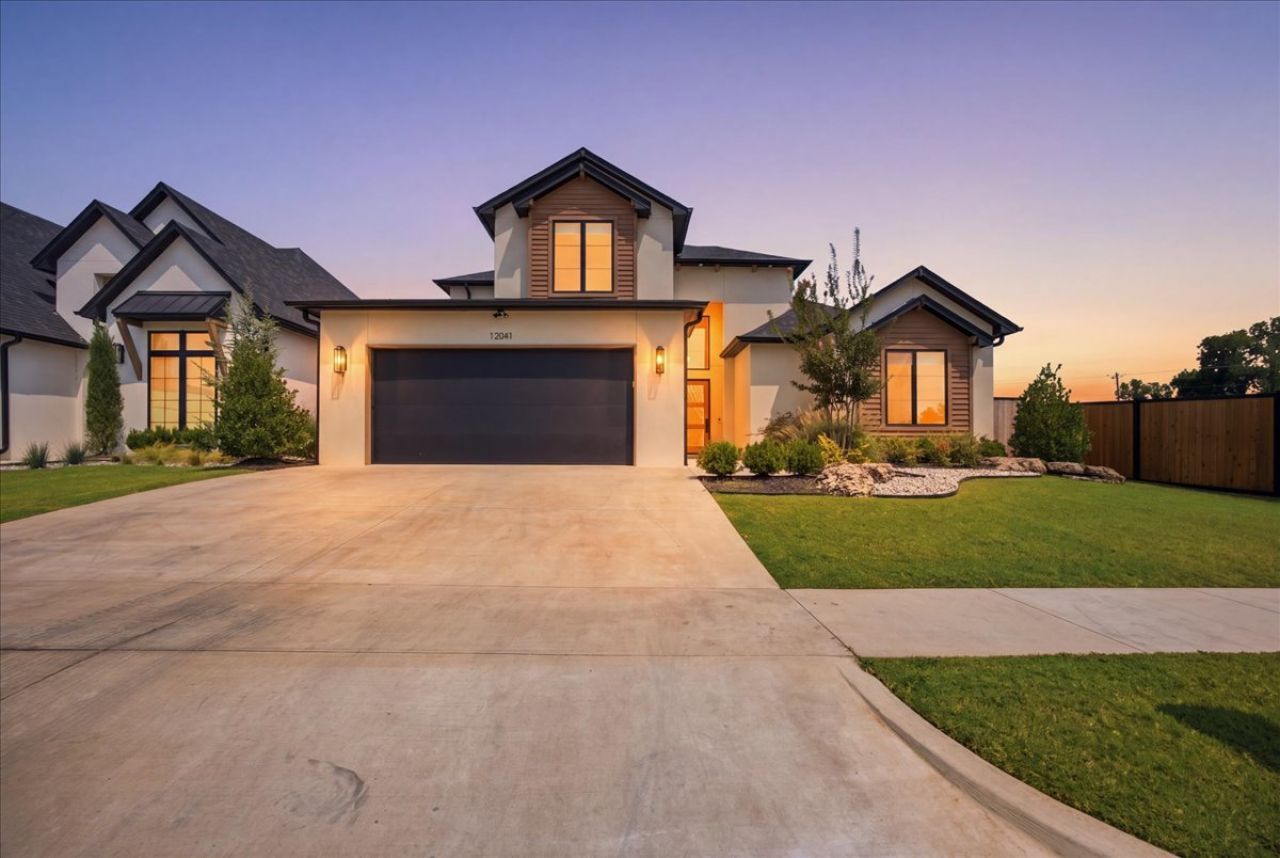
Experience the perfect blend of modern luxury and thoughtful design in this stunning newer construction home located on a private, one-street gated community. This spacious 4 bedroom, 4.5 bath home offers exceptional craftsmanship, designer finishes, and abundant storage throughout. From the moment you step inside, you'll be captivated by the dramatic vaulted beamed ceiling, grand entry, and three statement chandeliers. The open-concept living room features a breathtaking floor-to-ceiling tiled fireplace, custom illuminated shelving and a wall of oversized windows that flood the home with natural light. The chef's kitchen is truly the heart of the home, showcasing an oversized island with designer lighting, premium finishes, a spacious dining area, and a walk-in pantry complete with extensive cabinetry, prep space, and a second refrigerator, perfect for entertaining and everyday convenience. Retreat to the luxurious primary suite featuring a spa inspired bathroom with a freestanding soaking tub, oversized walk-in shower, double vanities, dedicated makeup vanity, and an incredible walk-in closet with custom built-ins, double dressers, and direct access to the laundry room. Two additional first-floor bedrooms each offer their own private en-suite bathrooms, providing comfort and privacy for family or guests. Upstairs you'll find a fourth bedroom, full bath, and a spacious game room that offers endless possibilities for a media room, playroom, or home office. Additional features include a functional mudroom with built-in cubbies and bench seating, powder bath, dedicated workspace, abundant storage, an installed storm shelter for added peace of mind, and a generator-ready concrete slab for future backup power. If you've been searching for a luxury home, newer construction, open floor plan, gated community, high-end finishes, spa like primary suite, walk-in pantry, game room, en-suite bedrooms, and move-in ready living, this exceptional home checks every box.
Property Features
Property Type: Residential -
Cooling: Central Air,2 Units
Fireplaces: 1
Garage: 2 car attached
Heating: Central, Gas, Multiple Heating Units
Home Style: Contemporary
Lot Size: 0.18 Acres
Roof Type: Asphalt, Fiberglass
Stories: 2.0
Taxes: $7,309
Year Built: 2024
Amenities
Attic
High Ceilings
High Speed Internet
Other
Pullman Bath
Cable TV
Vaulted Ceiling(s)
Wired for Data
Ceiling Fan(s)
Electric Oven Connection
Gas Range Connection
Concrete Driveway
Sprinkler/Irrigation
Landscaping
Lighting
Rain Gutters
Feature Descriptions
Appliances: Built-In Range, Double Oven, Dishwasher, Disposal, Microwave, Oven, Range, Refrigerator, Tankless Water Heater
Association Amenities: Gated, Other
Community Features: Gutter(s), Sidewalks
Days on Site: 52
Door Features: Insulated Doors
Exterior: Stucco, Wood Frame
Fencing: Partial
Fireplace: Gas Starter
Flooring: Carpet, Hardwood, Tile
HOA Fee: 200/ Monthly
HOA Y/N: Yes
Laundry: Washer Hookup, Electric Dryer Hookup, Gas Dryer Hookup
Lot: None
Parcel#: 74176-83-33-44400
Parking: Attached, Garage
Parking Notes: Attached, Garage
Patio/Porch: Covered, Patio, Porch
Security: No Safety Shelter, Security System Owned, Smoke Detector(s)
Sewer: Public Sewer
Utilities: Cable Available, Electricity Available, Natural Gas Available, Water Available
Water: Public
Window: Vinyl, Insulated Windows
Local Schools
High School: Jenks
Elementary School: Southeast
School District: Jenks - Sch Dist
Listed By / Shown By
Listed By
Agency Name: Private Label Real Estate
Shown By
Agent Name: Quinton Cassidy
Agent Phone: (918) 995-5039
Agency Title: Chinowth & Cohen

Estimate Your Payment
Estimated Payment
$ 2,572.27 per month $1,735.72 Principal & Interest $609.08 Property Tax $227.47 Homeowner's InsuranceChange Payment Information



Privacy Policy / DMCA Notice / ADA Accessibility


This site is hosted, designed and copyright
© 1994 - 2026 by
Delta Media Group, Inc. -- Patent Pending --
12041 S Vandalia Avenue E | MLS# 2628277
This home located at 12041 S Vandalia Avenue E, Tulsa, OK 74137 is currently listed for sale with an asking price of $779,900. This property was built in 2024 and has 4 bedrooms and 4 full and 1 partial baths with 3484 sq. ft. S Vandalia Avenue E is located in the Wind River Plaza subdivision within the Jenks - Sch Dist school district. Search Wind River Plaza real estate on qcassidy.ccoklahoma.com today.